How to measure your loft and hatch
Measure the hatch, the ceiling under it and the area you'd like boarded, and check the insulation, in about ten minutes with a tape measure and a torch.
Measure the hatch opening
From a stepladder, measure the hole in the ceiling from one side of the frame to the other, both ways. Measure the opening, not the hatch door. Most loft ladders need 55 cm or more on both sides. You don't need to go into the loft for this.
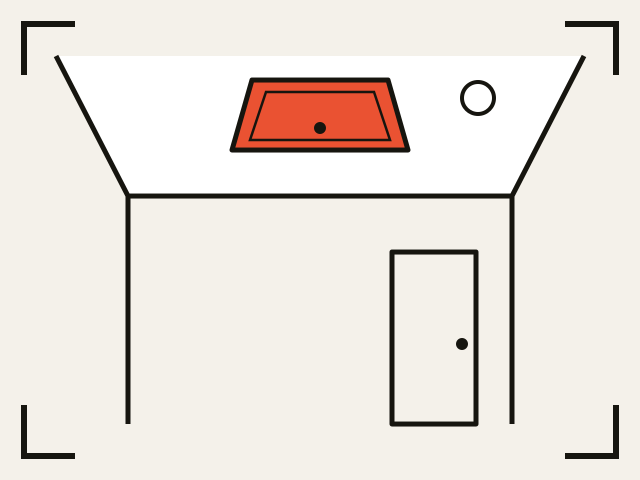
Measure the ceiling height under the hatch
Measure from the floor straight up to the ceiling beside the hatch. Most are about 2.4 m. Standard ladders suit ceilings up to about 2.9 m, and a higher one needs a longer ladder.
Look at where the ladder will land
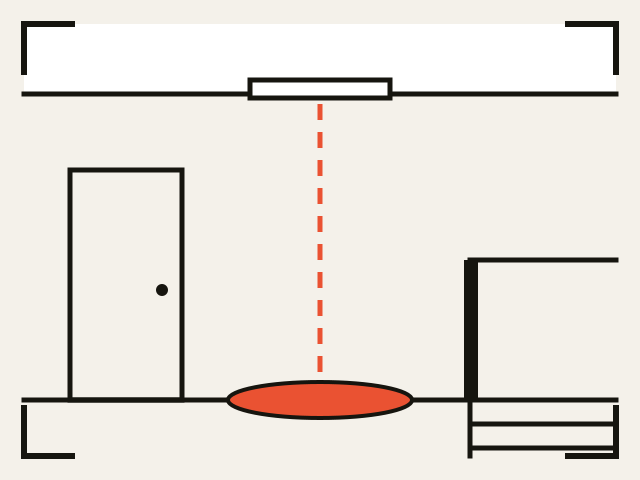
A ladder comes down at an angle, so it needs clear floor in front of it. Note any doors that open into the space, and how close the top of the stairs is. If the hatch is above the stairs, a ladder needs planning to land safely, so an installer visits first.
Work out how much floor you'd like boarded
Your loft floor is about the same size as the rooms below it. Picture the part you'd like boarded on the floor below. A single bedroom is usually 7 to 9 square metres, and a double 11 to 14. Up to about 10 m² is a small area around the hatch, 10 to 25 m² is about half a typical loft, and more is most of it.
Check the insulation against the joists
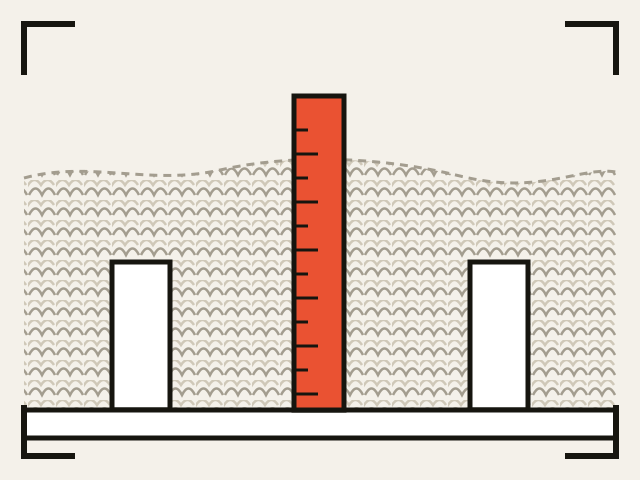
From the top of the ladder, look at the floor beside the hatch. If you can see the tops of the joists, the insulation is below them. If a blanket of insulation hides them, it's deeper than the joists, and the boards need raising above it.
Look for anything in the way
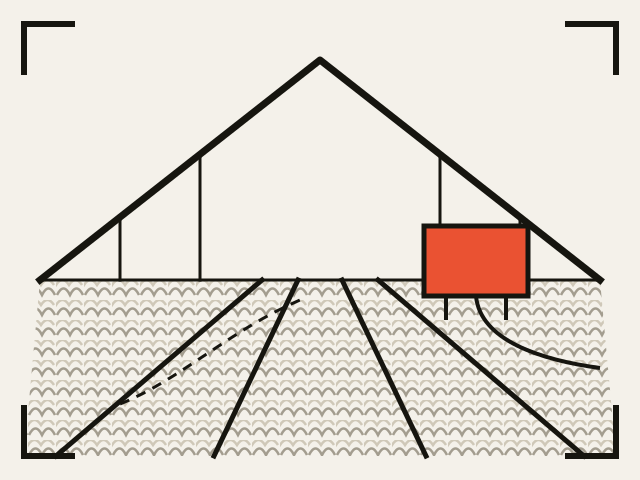
Shine a torch across the area you'd like boarded. A water tank is a large plastic or metal box. Pipes and cables run across the joists. Spotlights in the ceiling below show as metal cans or covers poking up through the insulation, and need space left around them.
These are the same checks the order flow asks for. With them written down, the questions take a few minutes.
Once you have these, take the four photos the installer needs. They're all taken from the floor or the ladder.